
 Back to home page
Share your views
Back to home page
Share your views 

Find out about the team working on this project:
The Team
We are delighted to begin consultation on the revised proposals for the development of Bow Wharf, Grove Road, that will bring forward 66 high-quality new homes, including 20% affordable homes and all for social rent. The design of the scheme is unchanged.
After careful consideration, a new application will be submitted for the site that, in the applicant’s view, deals with the reasons for refusal. This includes greater provision for affordable housing, all of which will be for social rent.
Here, we summarise the proposals prior to the submission of a new application.

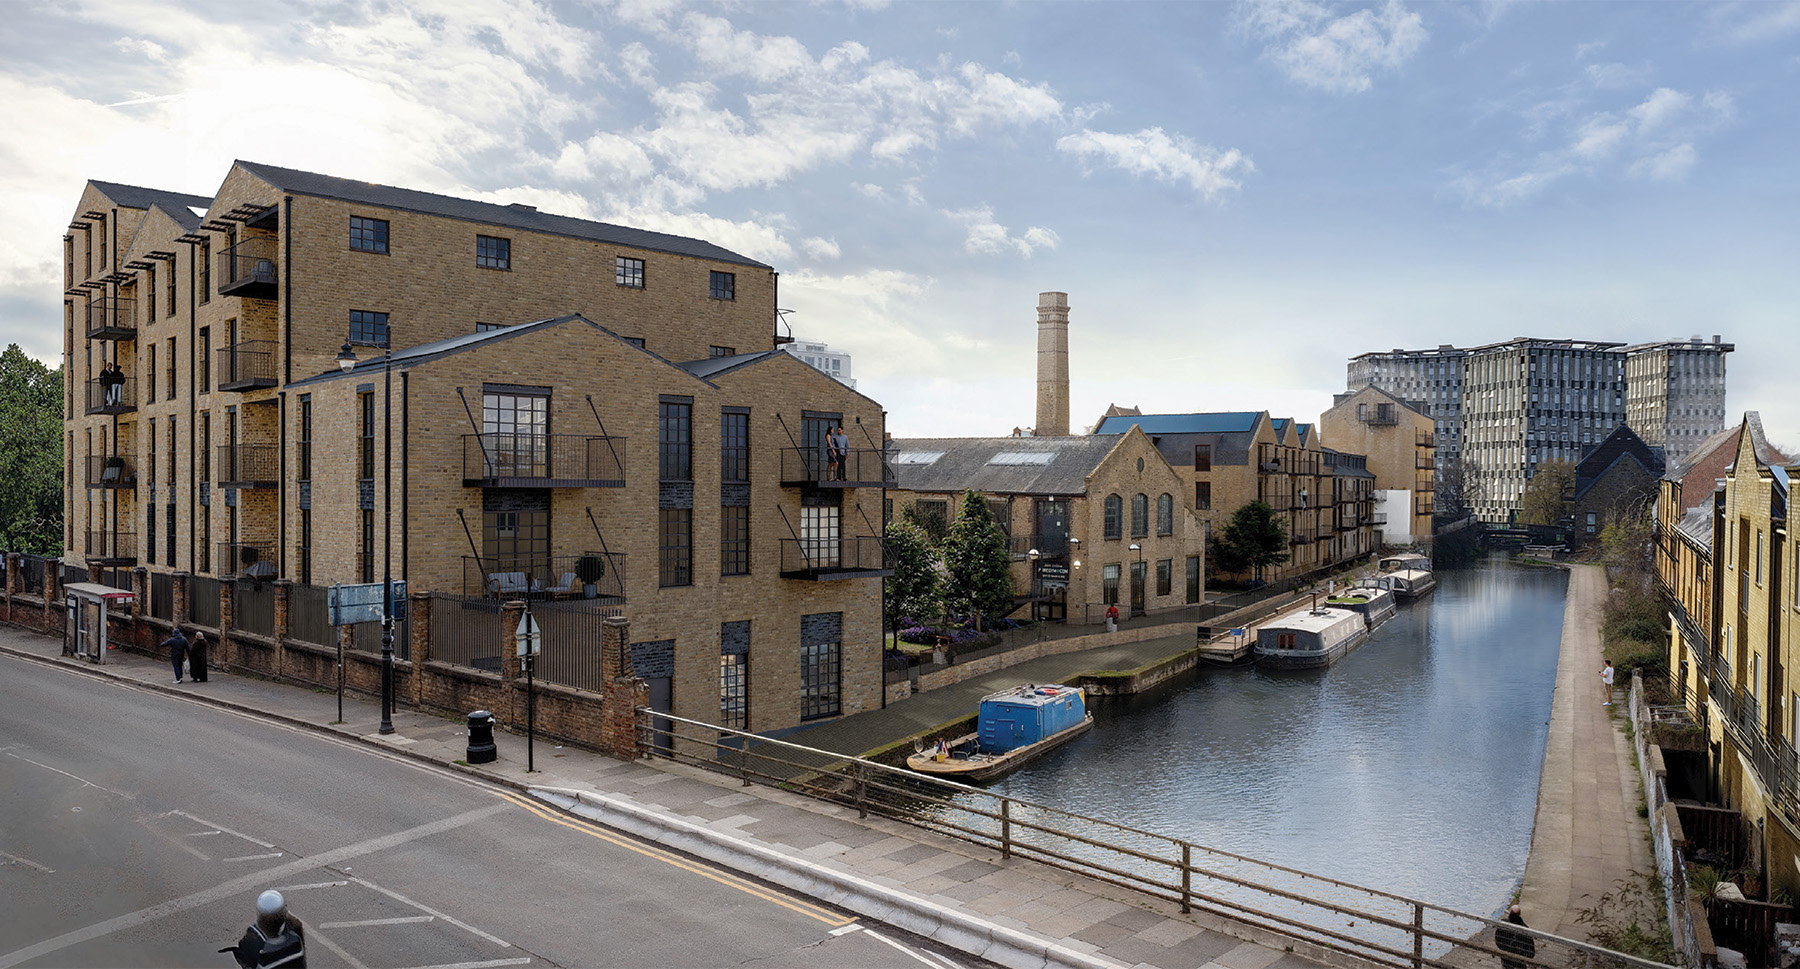
This proposal offers a fantastic redevelopment to Bow Wharf, providing 66 good-quality new homes, of which 20% will be affordable and all for social rent, and an engaging canal-side environment. The scheme will visually contribute to the character of the local area due to the premium design of its buildings.
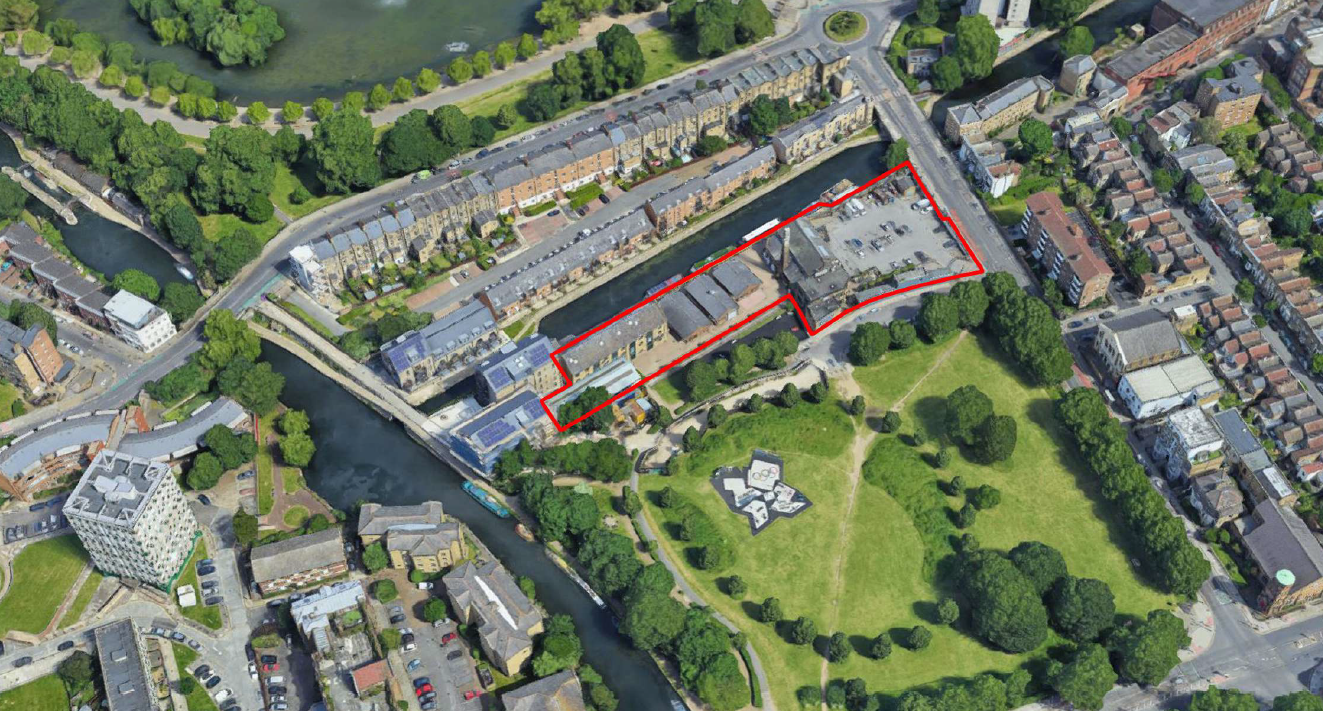
The site is located at Bow Wharf, off Grove Road in the London Borough of Tower Hamlets. It is approximately a 15-minute walk from both Mile End Underground station and Cambridge Heath Overground station.
Wennington Road and Wennington Green, a large public open space, lie to the south of the site. Grove Road forms its eastern boundary, while the Hertford Union Canal runs along the northern edge.
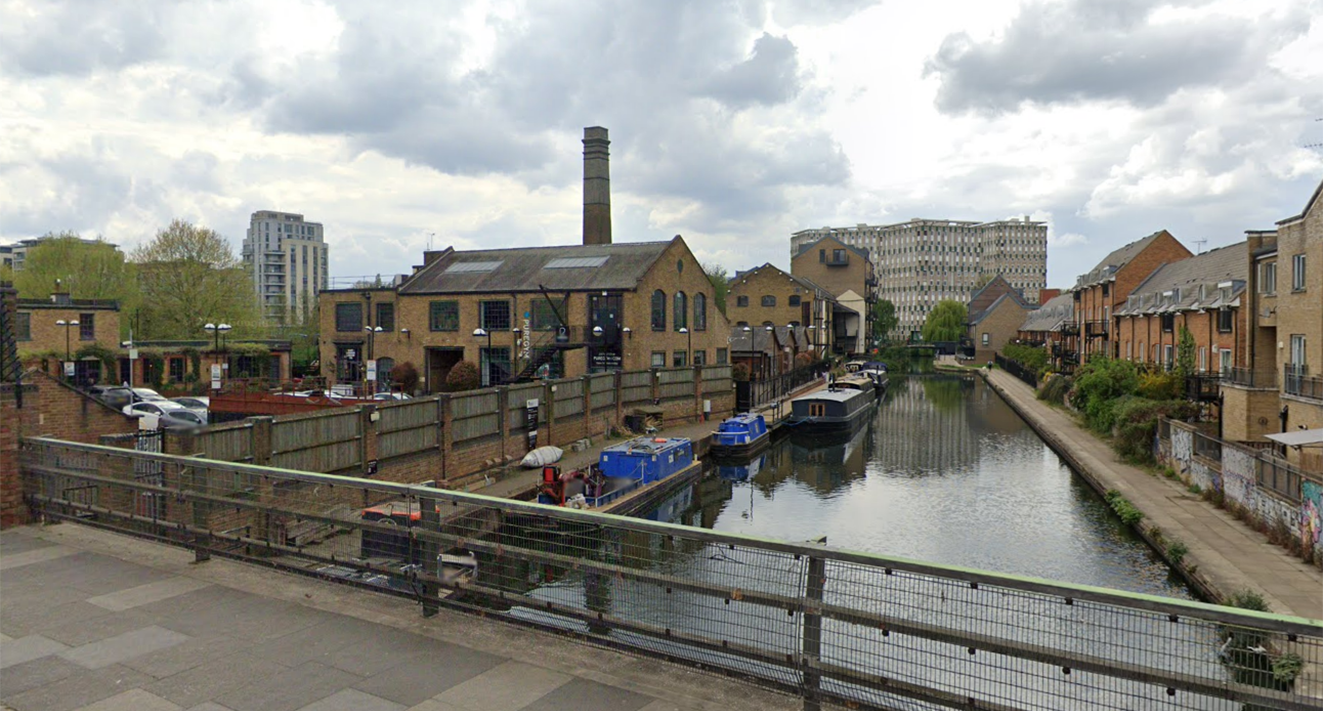
The site currently contains a variety of buildings, including two locally listed structures, alongside a number of other buildings of limited architectural quality. The main access point, located at the corner of Grove Road, leads to a large car park serving businesses within Bow Wharf and occupies a significant proportion of the site. At present, a 1.8-metre-high wall and fence separate the wharf from the canal, limiting access and views between the two.
The site has historic significance as part of the Regent's Canal Conservation Area and includes two locally listed buildings that would be affected by the proposals. The surrounding area also contains several Grade II listed buildings and structures, including the listed bridge immediately to the west of the site.
Bow Wharf is home to a range of businesses, including a gym and a distillery.
Following an earlier planning application, H2O has held discussions with the Council’s planning officers and have now submitted revised plans which provide more affordable housing.
The proposals seek to redevelop Bow Wharf in accordance with the following masterplan design principles:
This will be a largely residential-led development, with one retail unit, together with excellent public open space. The site will be redeveloped as four separate buildings of high-quality design. Regard has been given to Council planning officers’ comments on the previous application resulting in 20% of the homes now being designated as affordable and all for social rent.

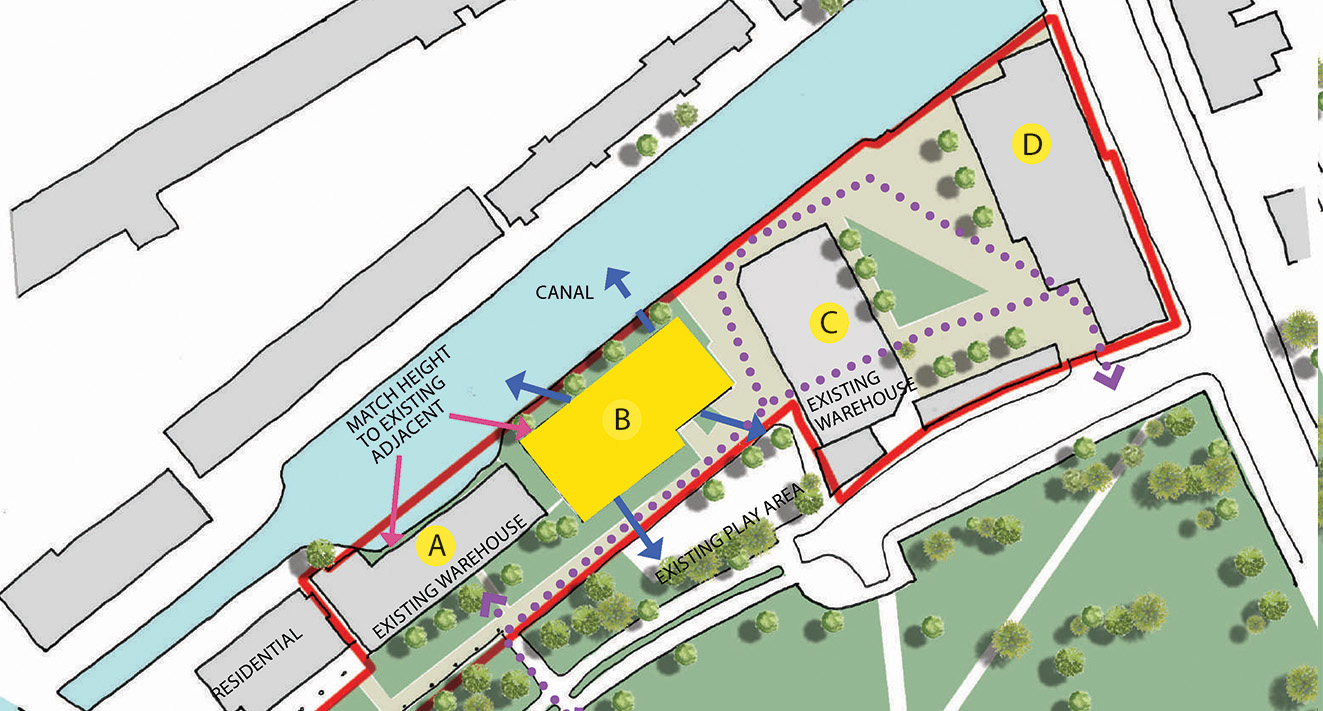
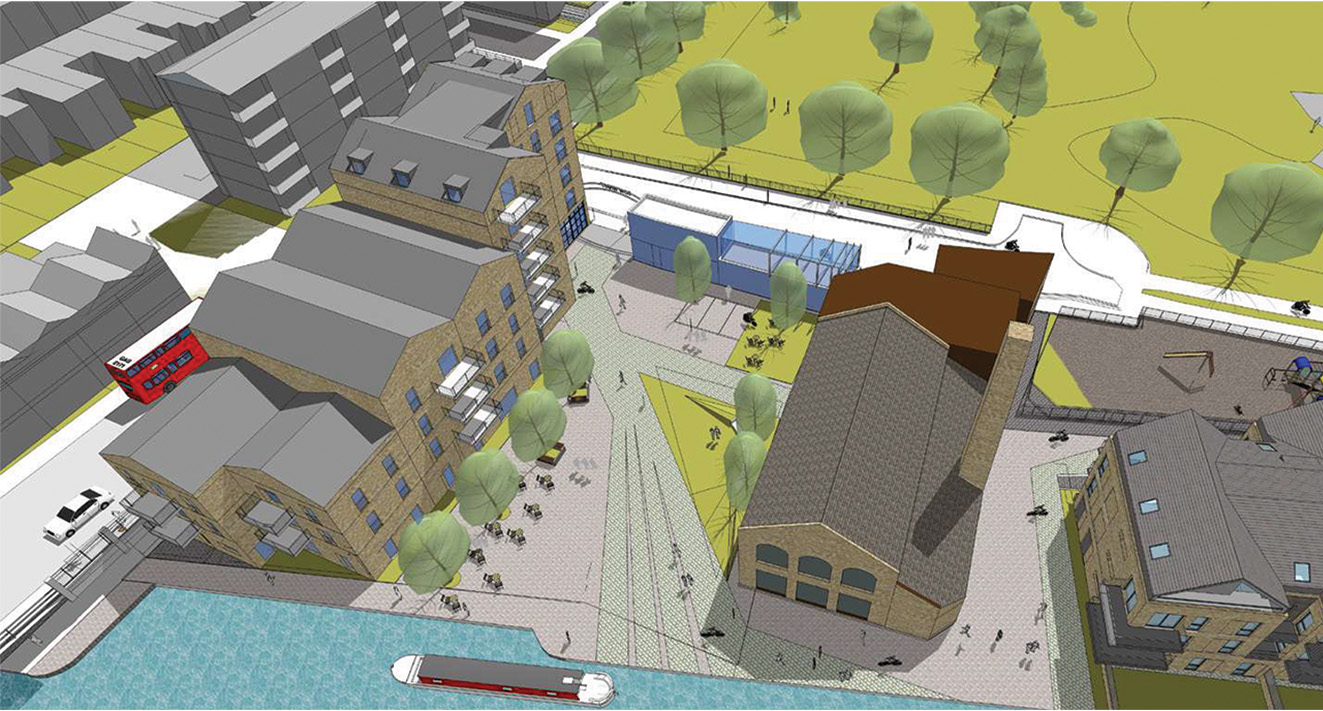
The proposal includes the retention of two locally listed buildings (buildings A and C in the image below) and the erection of two new buildings (buildings B and D in the image below).


Building B is proposed alongside the canal at the western end of the site, adjacent to Building A. Building D is located at the eastern end of the site, on the corner of Grove Road and Wennington Road. The layout creates a new public square between Buildings C and D, providing additional open space within the development.
Building A is the first of the site's locally listed buildings. The proposal would convert the existing warehouse into homes while retaining much of its historic character and relationship with the surrounding canal-side environment.
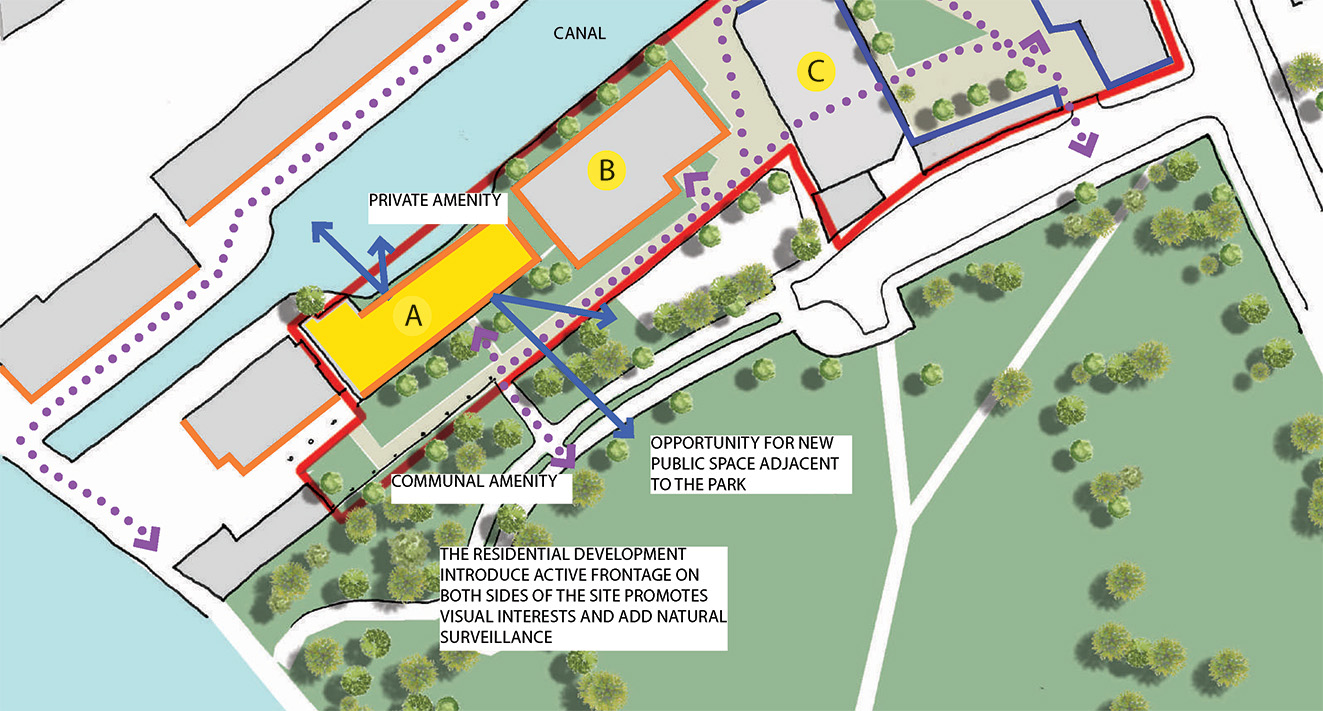

The warehouse occupies a prominent position between the canal and Wennington Green and forms an important part of Bow Wharf's historic character.
The building would be sensitively converted to residential use, complementing neighbouring homes and helping secure the long-term future of the listed structure.
The main entrance would continue to face the park and public realm, maintaining strong links to the canal and established pedestrian routes.
The scheme seeks to preserve the warehouse's historic appearance while removing or redesigning less successful modern additions associated with its current leisure use.
Refurbishment materials would be chosen to complement the existing building, with only limited changes proposed to its external appearance.
Residents would benefit from communal gardens, new public open spaces within the development, and direct access to nearby Wennington Green. Upper-floor homes would also feature Juliet balconies, helping maximise light and views.
Building B is a new residential building proposed to replace the collection of existing buildings currently occupying this part of the site. The development seeks to provide new homes while respecting the character of Bow Wharf and maintaining the area's strong relationship with the canal and surrounding public spaces.
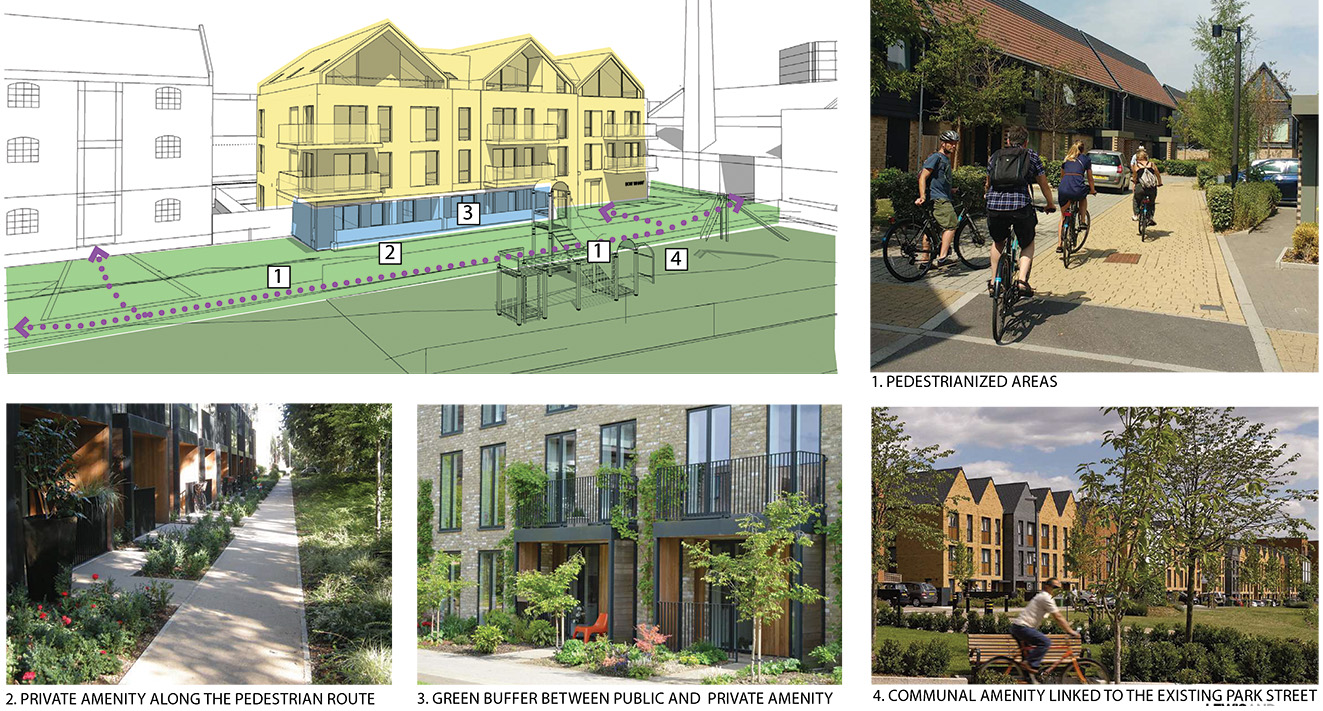
The existing buildings would be demolished and replaced with a purpose-designed residential building that delivers new homes while responding to the site's historic canal-side setting.
The proposed building has been designed using materials that reflect the character and appearance of the existing buildings on the site. This approach helps ensure the development sits comfortably within its surroundings while contributing positively to the evolving character of Bow Wharf.
The height and overall massing of the building have been carefully considered to align with the established pattern of development across the site. The building has been designed to fit comfortably within the local townscape while maintaining an appropriate relationship with neighbouring properties.
The proposal retains important visual connections to the canal and continues the strong relationship between the development and the waterside environment. Building B would also align with the adjacent warehouse building proposed for conversion, helping create a coherent canal frontage.
Building B would provide a mix of one-bedroom, two-bedroom and three-bedroom apartments distributed across four floors.
The majority of homes would benefit from private balconies or outdoor amenity space, providing opportunities for outdoor living and helping maximise natural light and views across the surrounding area.
To reduce the perceived scale of the development, the building has been designed as three distinct elements along the canal and park frontage. This approach helps break up the building's mass and creates a varied appearance that reflects the rhythm of development found elsewhere across Bow Wharf.
The layout and positioning of Building B have been carefully designed to minimise impacts on neighbouring homes while creating a high-quality residential environment for future residents.
Building C comprises the second of the site's locally listed warehouse buildings together with an adjacent annex structure. This building is unchanged by this application. Existing businesses (Pure Gym, Mexican Seoul and Pretty Decent Beer Company) will be unaffected.
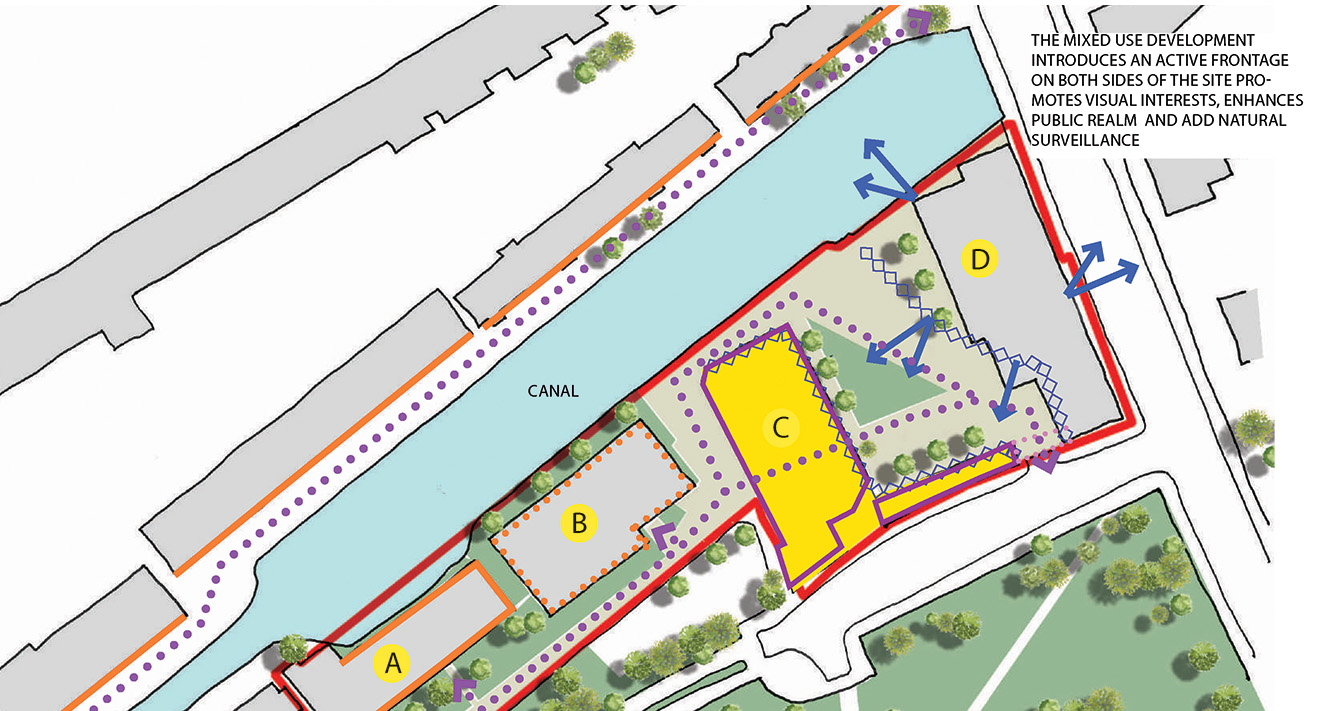
The existing warehouse is an important part of Bow Wharf's industrial heritage and contributes significantly to the character of the canal-side environment. The building would be retained unchanged as part of the proposals, helping preserve its historic significance and long-term future.
The adjoining twentieth-century annex building would be removed to create a new entrance into the development. This would establish a clear and welcoming arrival point while improving accessibility and movement through the site.
The new entrance has been designed to provide a safer and more legible route through the development, creating a focal point that helps connect the canal, public spaces and residential areas across the wider site.
Unlike other parts of the development, the warehouse building itself would not be redeveloped. Retaining the existing structure helps preserve the site's historic character while reducing the environmental impacts associated with demolition and reconstruction.
The retained warehouse would continue to provide a strong visual relationship with the canal, maintaining one of the defining characteristics of Bow Wharf's historic waterside environment.
The proposals would enhance the canal-side experience through the creation of new public and private spaces around the building. These improvements would help activate the waterfront, provide opportunities for relaxation and social interaction, and strengthen connections between the development and the canal.
Building C plays an important role within the wider masterplan, combining the preservation of a valued heritage asset with new routes, spaces and connections that help bring the wider development together.
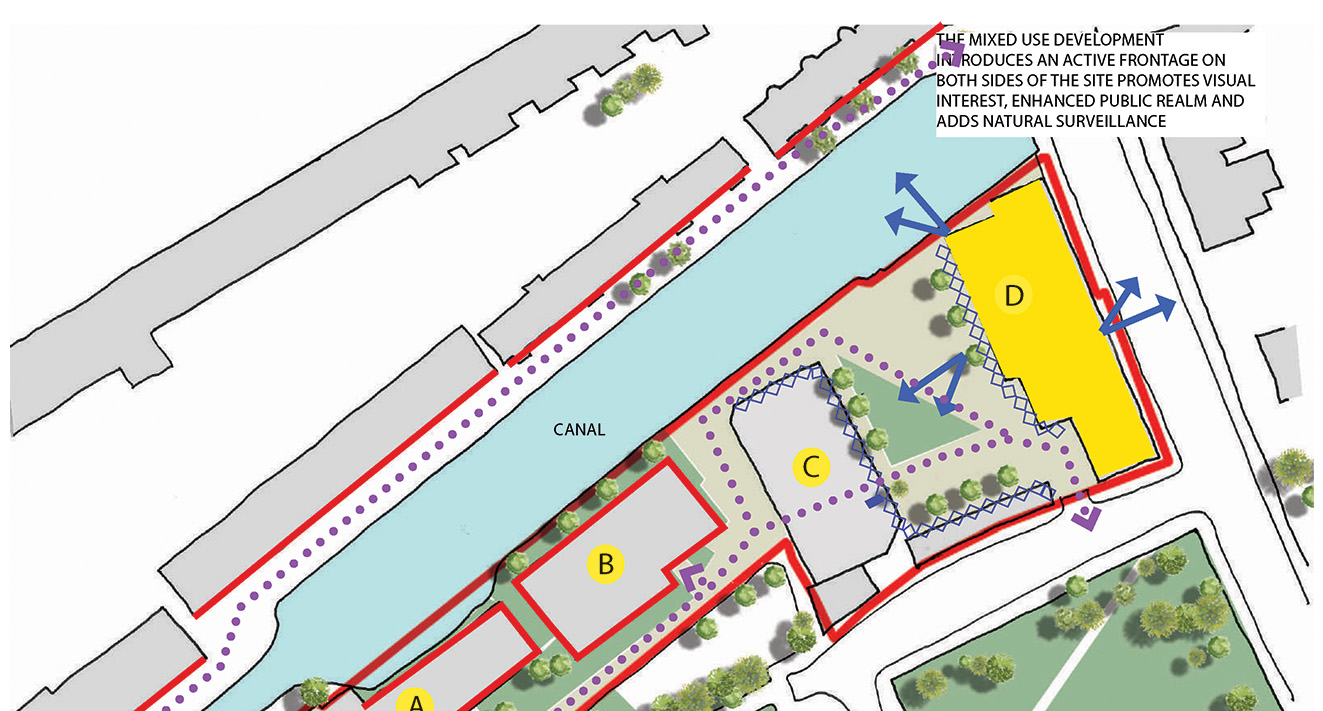
Building D is a new building proposed on the site of the existing car park at the corner of Grove Road and Wennington Road. It would form a key gateway to Bow Wharf and create a strong visual presence at the entrance to the development.
The building has been designed to reflect the character of traditional canal-side warehouses while adopting a contemporary architectural style that complements the site's locally listed buildings.
The building increases in height towards Wennington Road, creating a landmark at the entrance to Bow Wharf and helping to frame the corner of Wennington Green. The height then steps down towards the canal, aligning with the scale of the other proposed buildings.
A retail unit is proposed at the prominent corner of Grove Road and Wennington Road, helping to animate the street and provide an active frontage. A series of family-sized maisonettes would wrap around the remainder of the ground floor, creating a strong relationship with the public realm.
The design maintains views towards the canal while introducing new public spaces and residential areas that seek to strengthen the connection between the development and the waterside environment.
Building D would provide a mix of one-bedroom, two-bedroom and three-bedroom homes, including family-sized maisonettes at ground-floor level and apartments on the upper floors.
The building includes a range of home sizes, from one-bedroom apartments to larger three-bedroom homes and maisonettes, helping to create a mixed and balanced residential community.
This proposal offers a fantastic redevelopment to Bow Wharf, providing 66 good-quality new homes of which 20% will be affordable, and an engaging canal-side environment. The scheme will visually contribute to character of the local area due to the premium design of the four buildings.
Back to home page
Share your views
.png)